New York
As-Built Drawings
From US$1,190
View New York service ↗EXISTING CONDITIONS & AS-BUILT DRAWINGS
Site capture → human-reviewed existing floor plans in PDF + editable DWG.
Start renovation design and estimating from a reviewed drawing base, with a captured site record to refer back to.
FIND YOUR LOCAL SERVICE
Explore local project information and sample drawings. Service availability and pricing are confirmed for your project.
As-Built Drawings
From US$1,190
View New York service ↗As-Built Drawings
From US$990
View Los Angeles service ↗As-Built Drawings
From C$1,290 + applicable tax
View Toronto service ↗Existing Conditions Plans
From A$990 + GST
View Sydney service ↗Existing Conditions Plans
From A$990 + GST
View Melbourne page ↗As-Built Drawings
From C$990 + applicable tax
View Vancouver page ↗As-Built Drawings
From US$1,190
View San Francisco / Bay Area page ↗As-Built Drawings
From US$990
View Miami / South Florida page ↗Existing-condition documentation in Japan.
Visit JoyOne Japan ↗SAMPLE DOCUMENTATION
Reviewed drawing files and a real captured site record. Inspect the sample before requesting a quote.
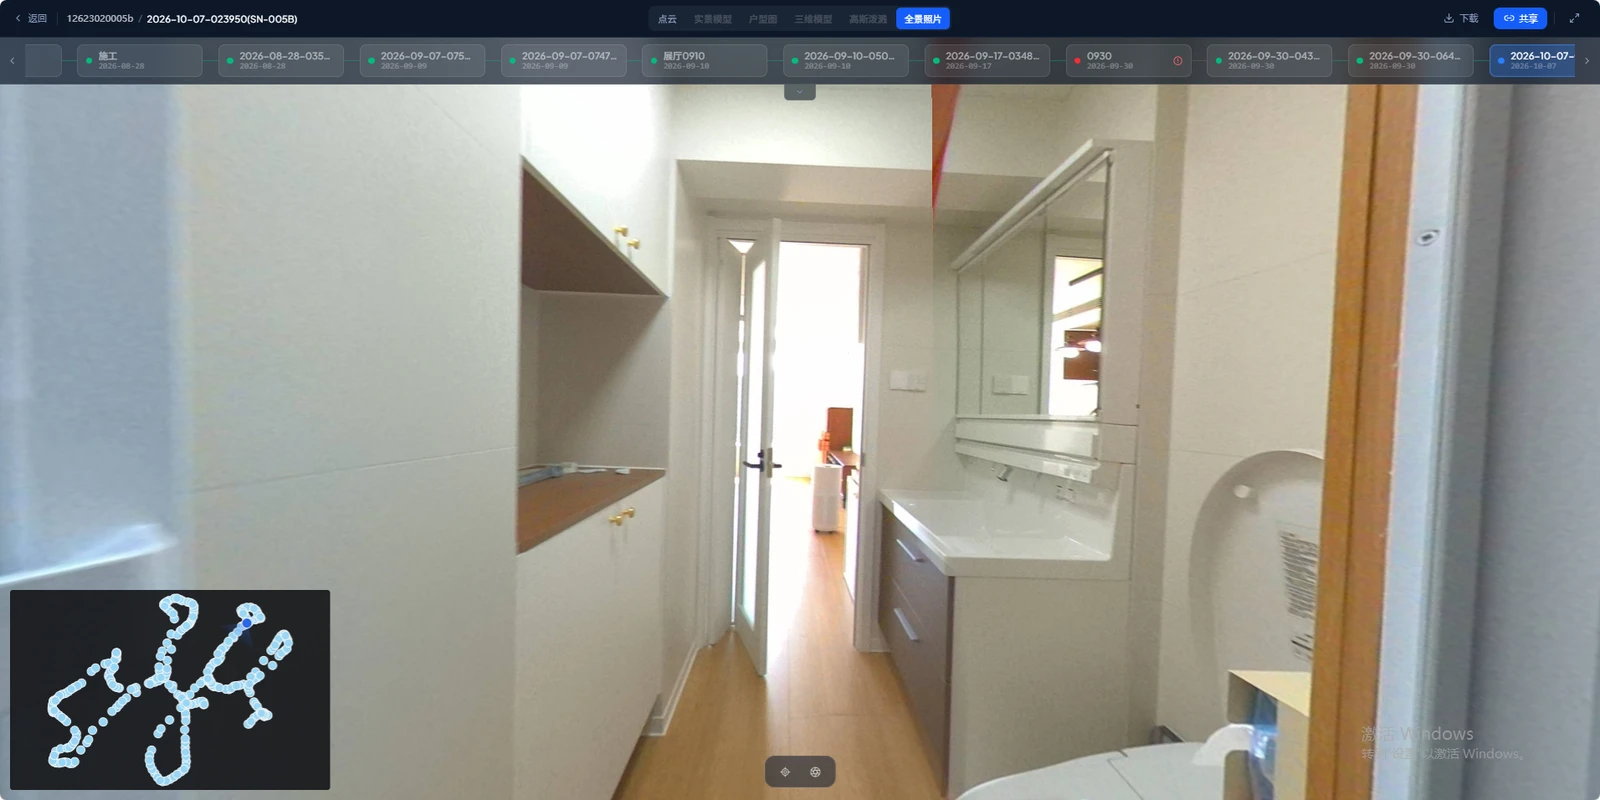
Look back at captured rooms and openings. Screenshot from a separate project; this example is not interactive.
Sample only — not for construction. The 360° image shows a separate project.
The reviewed drawing files and point-cloud examples belong to one project. The 360° preview shows a separate project. Neither is presented as a customer case study. The metric PDF converts the reviewed imperial annotations to whole millimetres; it is not a new measurement record or a metric DWG. The original DWG retains its source units. Sample only—not for construction.
HUMAN QA
Our team compares the drawing with captured geometry and visible site context, checks consistency and records relevant limitations.
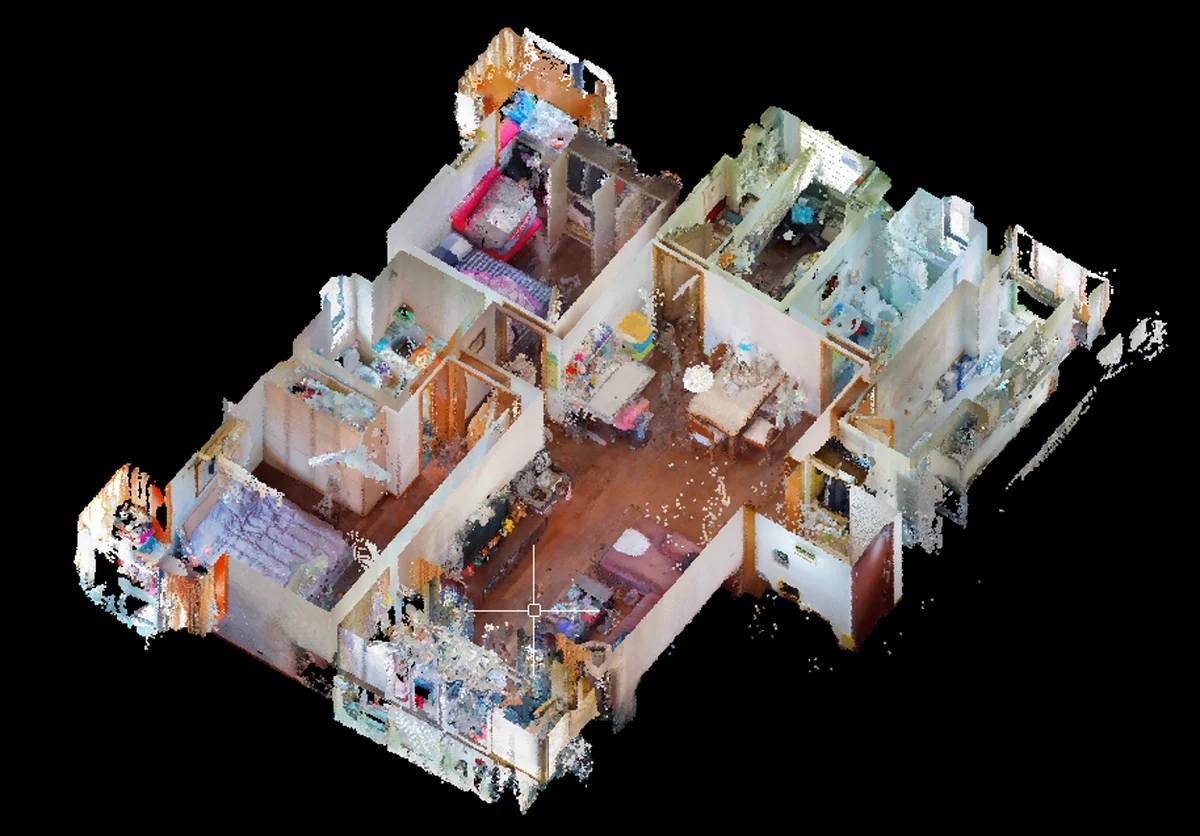
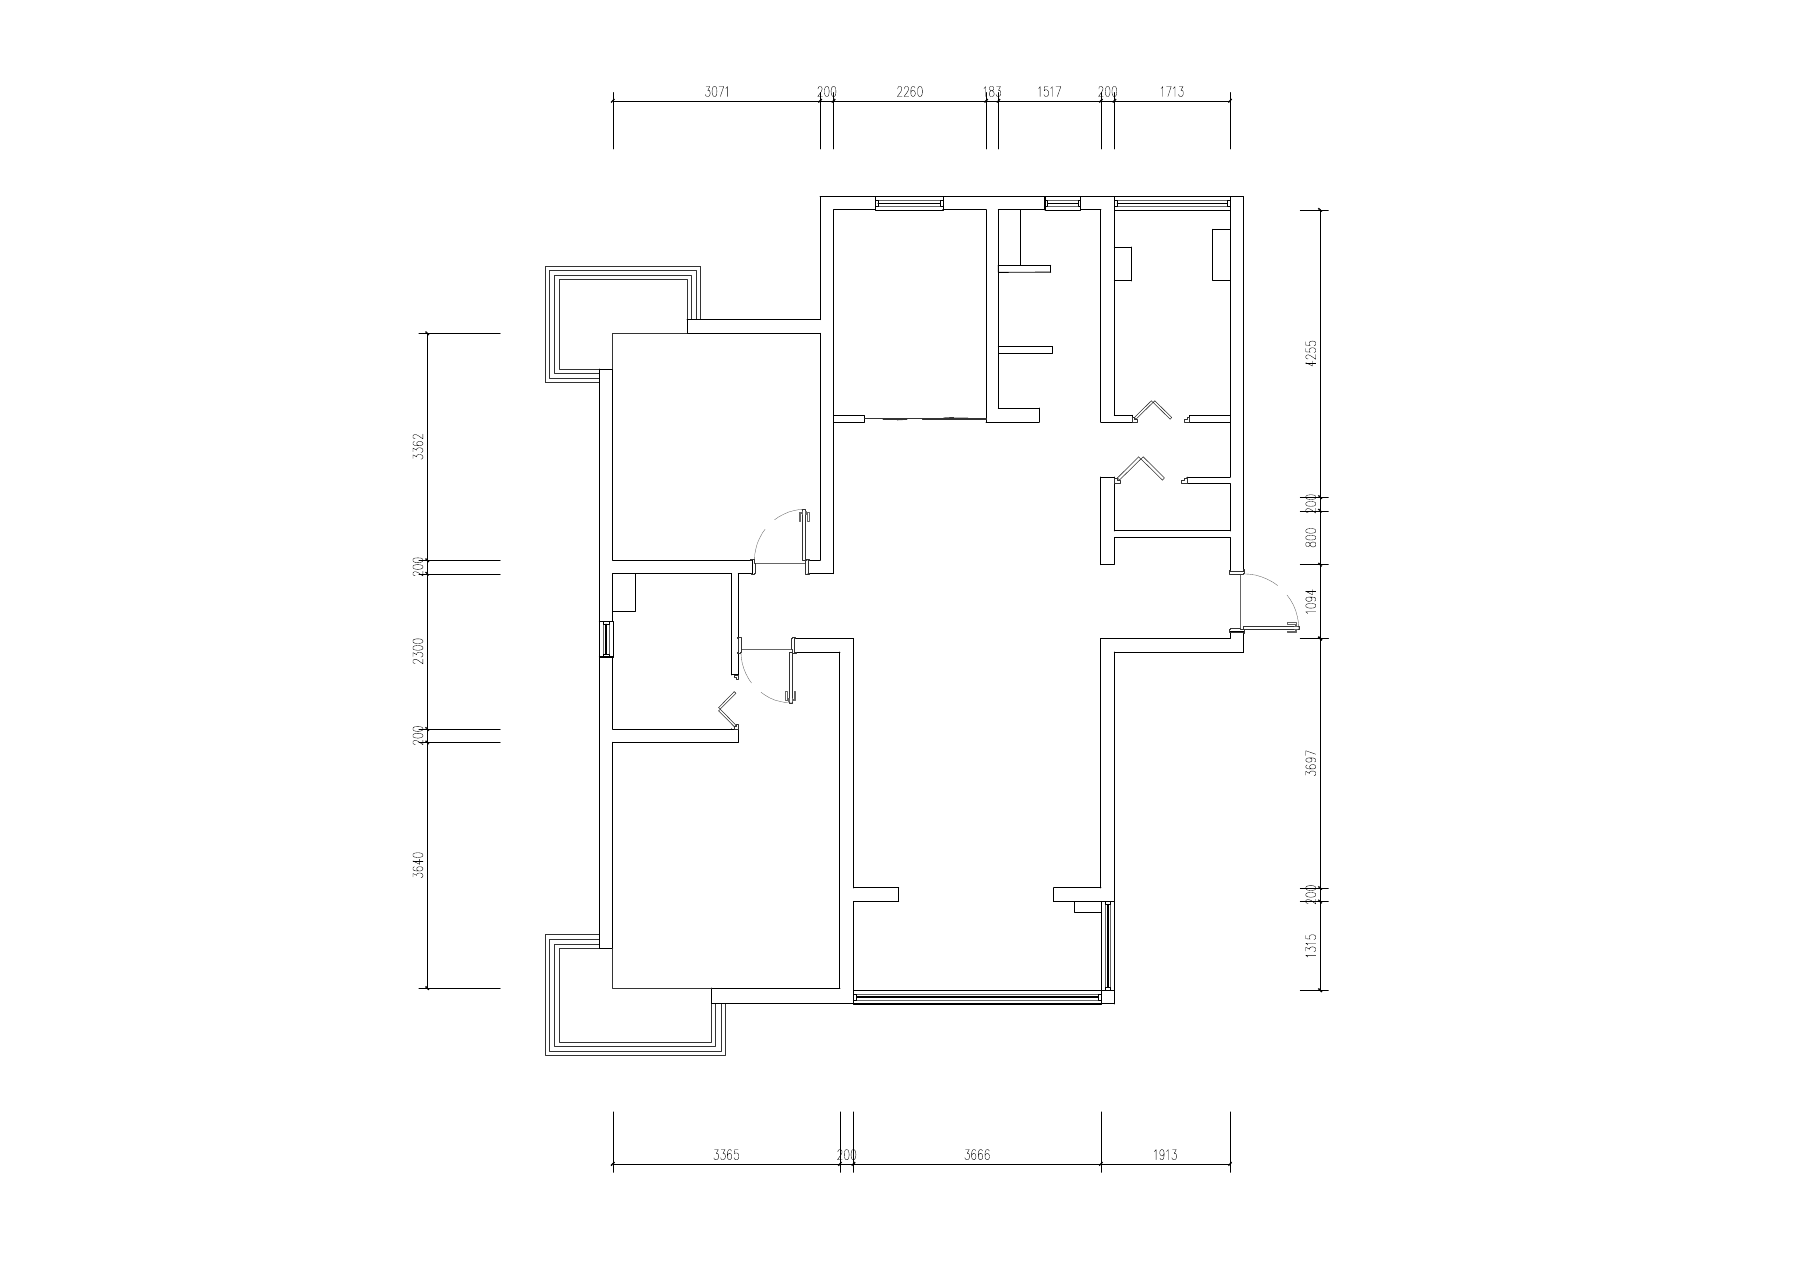
Open the sample PDF to inspect its annotations and layout, then download the original DWG to review the editable drawing. The captured point cloud and automated draft below show the same project at earlier stages.
CAPTURED DATA → CAD PRODUCTION → HUMAN QA → PDF / DWG
WHAT YOU GET
Review the existing floor plan in PDF and continue your work in the editable CAD file. Drawing content and units are confirmed in your quote.
Our team checks drawing consistency against captured spatial and visual information before delivery.
Look back at captured rooms, openings and visible conditions from your browser.
Optional drawings: elevations, reflected ceiling plans (RCP), sections and Revit / BIM can be scoped and quoted separately.
FEWER UNNECESSARY RETURN VISITS
Open the captured site record in your browser to look back at rooms, openings and visible conditions during design and estimating.
Send us the location and dimension you need. If the captured spatial data supports a reliable confirmation, JoyOne can check it without another site visit. Additional work is scoped and quoted before it proceeds.
The 360° view supports visual review. Point-cloud measurement is available only when enabled in the agreed project share; tools, units, access and permissions are confirmed in your quote. Critical trade dimensions still require appropriate field verification.
HOW IT WORKS
Address, approximate area, floors, required drawings and preferred timing.
JoyOne confirms the site-capture arrangement and records the agreed accessible areas.
Captured spatial and visual information is turned into CAD and checked by our team.
Use the PDF, editable DWG and Digital Site record for the agreed planning and design workflow.
WHO IT’S FOR
Missing, incomplete or out-of-date drawings? Start from documented existing conditions before renovation planning.
Architects and interior designers can start from existing-condition CAD instead of spending design time rebuilding measurements and notes.
Use documented existing conditions for estimating, planning and coordination. Confirm critical trade dimensions in the field where needed.
Create a reusable drawing and visual record of the agreed existing space before renovation or fit-out.
HOW WE CAPTURE
A professional handheld laser scanner records spatial information as the operator moves through accessible areas. Point-cloud processing and digital tools support CAD production; human interpretation and checking remain part of final delivery.
Scanning does not reveal concealed construction or remove the effects of occlusion, movement and inaccessible spaces. The required drawing content and capture scope are agreed before work.
Read about handheld laser scanning ↗SCOPE / TRUST
An existing-condition drawing base for design, renovation planning, estimating and coordination.
FAQ
The quoted base documentation consists of an existing floor plan in PDF and editable DWG, human review and a captured Digital Site record. Exact areas, drawing content, units and access terms are confirmed in the quote. Optional elevations, RCP and sections are separately scoped.
No. Size, floors, required drawings, access, site complexity, travel and turnaround affect the quote. You receive a confirmed scope and total before booking.
Digital processing supports efficient production. The final drawing is interpreted and checked by people against captured spatial and visual information before delivery; the unreviewed automated draft is not the finished deliverable.
Yes. Once modelling areas, content, detail requirements, Revit version and file requirements are confirmed, Revit / BIM can be quoted separately. It is not included in the standard PDF + DWG service.
Ask JoyOne Scan to review the location and dimension. Where captured visibility and data quality support a reliable confirmation, we can check it without another visit. Additional work is scoped and quoted. Critical trade dimensions still require appropriate field verification.
The 360° view is for visual review. Point-cloud measurement is supported when enabled in your project share. Available views, tools, units, access period and sharing permissions are confirmed in the project scope.
Capture scheduling and expected delivery are confirmed for the property, access arrangements and drawing scope before booking. No standard 24-hour delivery or fixed turnaround is promised.
These drawings document existing conditions and can provide a base for your design team’s next steps. They do not include proposed design, engineering certification or a complete permit package. Critical fabrication, installation and ordering dimensions require appropriate independent field checks.
GET A PROJECT QUOTE
Send the basic project information. We will review your requirements and reply about scope, scheduling and a project quote.
Free project review · No obligation to book